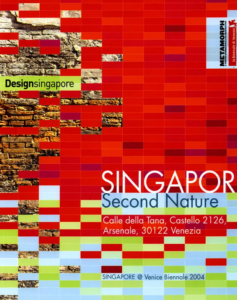
Singapore made its debut at the Venice Architecture Biennale in 2004 with “Second Nature“, exploring the evolving relationship between architecture, nature and urban living in a tropical city-state. Responding to the Biennale’s overarching theme, Metamorph, the exhibition presented Singapore’s architectural development as an ongoing negotiation between the built environment and its natural surroundings.
Curated by Dr Wong Yunn Chii from the National University of Singapore’s Department of Architecture, the Pavilion examined how architecture could respond sensitively to Singapore’s climate, landscape and changing lifestyles. The concept of Tropical Genteelity proposed a renewed balance between nature and urban development, where the design of buildings and spaces could accommodate everyday activities of living, working, recreation and contemplation while remaining attuned to place and weather.
The exhibition brought together selected works from 13 Singapore architectural practices and the National Parks Board, representing a cross-section of the nation’s emerging architectural identity. These ranged from housing developments, educational and cultural institutions to religious buildings and landscape infrastructure. Collectively, the projects illustrated how architectural innovation could reconcile the practical demands of urban development with environmental considerations and the aspirations of a growing city.
Beyond showcasing individual architectural achievements, the Pavilion offered an opportunity to reflect on Singapore’s distinctive tropical urban condition and the role of design in shaping its future. As Singapore’s inaugural participation in the Architecture Biennale, the exhibition also marked an important milestone in introducing the nation’s architectural practices and design ambitions to an international audience, establishing a platform for continued dialogue on architecture, urbanism and the environment.
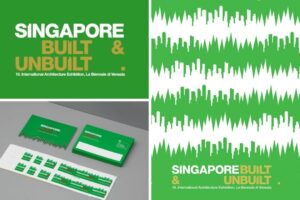
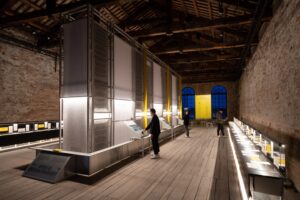
“Singapore Built and Unbuilt” explored the role of architecture in shaping Singapore’s urban transformation, presenting both realised developments and unrealised proposals as expressions of the nation’s architectural ambitions. Responding to the Biennale’s theme, Cities, Architecture and Society, the exhibition examined how architectural competitions, design innovation and international collaborations contribute to the continuing evolution of the city.
The Pavilion featured 31 projects drawn from three major growth areas of Singapore, encompassing completed buildings, developments under construction and alternative proposals from prominent architectural and urban design competitions. Projects included the Marina Bay Integrated Resort, the one-north master plan, public housing developments and civic infrastructure. By presenting winning schemes alongside shortlisted and unbuilt proposals, the exhibition recognised the value of architectural ideas beyond their eventual realisation, highlighting how design competitions could stimulate debate and generate alternative visions for Singapore’s future.
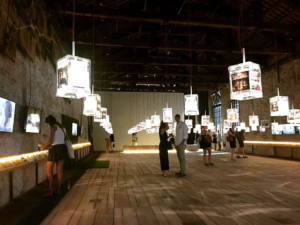
Designed by Singapore-based practice ECO.ID, the exhibition was organised around an approximately 80-metre-long installation of illuminated display boxes extending through a series of gallery spaces. This continuous presentation brought together the work of Singaporean and international architects, reflecting the nation’s open approach to design and its ambition to draw upon global expertise while strengthening local architectural capabilities.
The exhibition also provided a platform for dialogue on the significance of unbuilt architecture and the role of international competitions in advancing design excellence. Through its juxtaposition of realised and speculative projects, Singapore Built and Unbuilt positioned architecture not merely as the construction of buildings, but as a process of inquiry, experimentation and collective imagination. It reflected Singapore’s aspiration to develop as a global city shaped by the exchange of ideas, creative ambition and architectural innovation.
In response to Aaron Betsky’s Biennale theme of “Out There: Architecture Beyond Building”, the Singapore Pavilion is an exhibition of Singapore’s design culture at a moment of intense creative fervour, where architecture is actively redefining its aesthetic and professional and intellectual boundaries in relation to other design fields. It showcases Singaporean architecture and design culture at its most fertile – a homegrown culture steeped in interdisciplinary partnerships, chance encounters and provocative conversations. Architecture’s shifting preoccupation is a significant one, marking a pivotal point in the architectural realm – one in which Singaporean architecture is being critically reformulated in conjunction with other non-hierarchical, non-exclusive and highly influential creative disciplines.
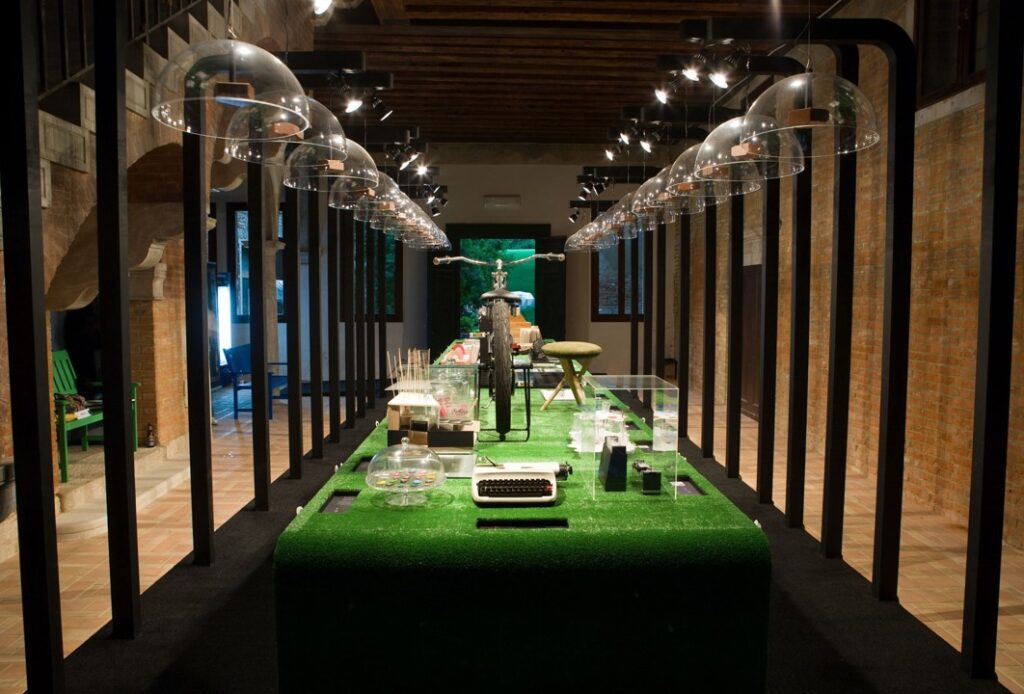
SUPERGARDEN is a platform to showcase the intricate links between Singaporean architecture and its creative design culture through an ecosystem of design thought weaved by dialogues held between designers of different creative genres. Singapore’s emergent design culture grows through cross-disciplinary conversations between different design fields, which are further nurtured by the evolution of the Internet and digital media. Visitors to the Singapore Pavilion will encounter a display, which expands conventional museum format in terms of categories, scale and narrative. Its purpose is that firstly, the exhibition will demonstrate the networks of design influence and conversations between diverse creative fields in a Singaporean context, and secondly, to allow similar conversations to develop amongst visitors who come across these designed objects in the Pavilion.
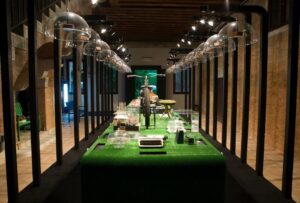
The architectural installation is a continuous surface composed of objects and spaces, which encourages conversations to bloom. In the forecourt, this surface appears as a footpath and lounge areas set within a garden. Visitors are urged to sit, rest and chat. The heart of the Singapore Pavilion is housed within a large room where the surface transforms into a large table that stretches the entire length of the space. On this table are 22 objects of different types, materials and scales. These include drawings, models, fabric works, books, household appliances, electronic devices, furniture, photographs, etc. Each object is accompanied by a series of short audio recordings that chronicle a series of conversations between the designers of the different objects placed on the ‘table’. The conversations document exchanges of opinions, ideas and critiques between different authors around a designated object. Collectively, these conversations showcase previously unseen and unnoticed facets of communication between a new generation of Singaporean architects and designers.
Visitors can leave behind their responses to the objects and conversations on the “leave a comment” cards, or choose to record their reflections on a typewriter. The reciprocal action from a global audience extends and re-energizes the initial series of conversations between the Singaporean architects and designers.
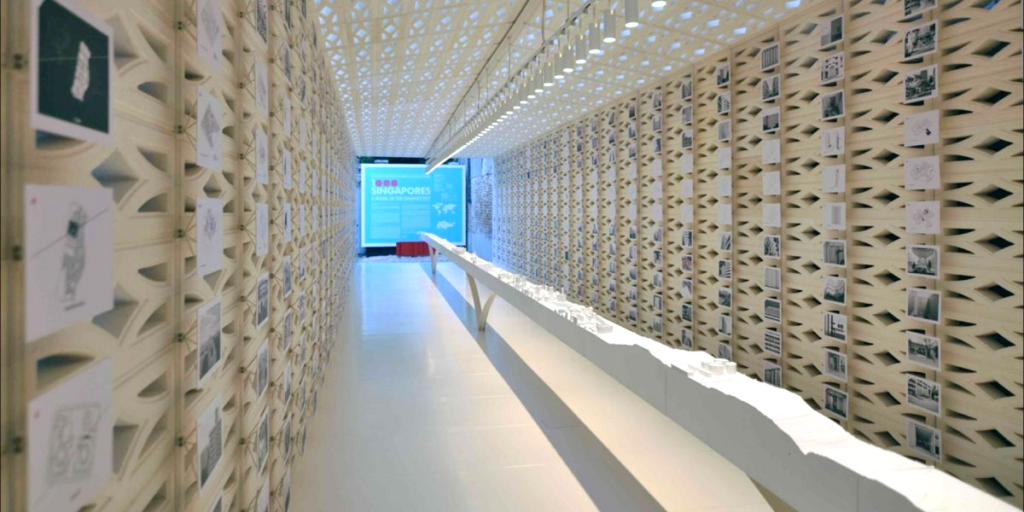
“1000 Singapores: A Model of the Compact City” explored Singapore’s experience of high-density urban living as a proposition for more sustainable cities. Responding to the Biennale’s theme, People Meet in Architecture, the exhibition examined how the integration of architecture, urban planning, infrastructure and social systems could support liveability, economic vitality and social cohesion within a compact urban environment.
Led by curator Khoo Peng Beng, together with Belinda Huang, Erik G. L’Heureux and Florian Schaetz, the Pavilion presented Singapore as a model for accommodating urban growth while minimising land consumption. Its central proposition suggested that the world’s population at the time could theoretically be accommodated within 1,000 Singapores, occupying just 0.5 per cent of the Earth’s land area. This provocative proposition invited reflection on the relationship between urban density, resource efficiency and quality of life.
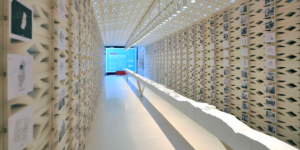
The exhibition centred on a 35-metre-long, 1:1000-scale sectional model of Singapore, housed within a tubular installation extending between a courtyard and gallery. Accompanied by 1,000 panoramic postcards documenting the nation’s physical and social landscapes, the installation illustrated the interconnected systems underpinning Singapore’s development, from prefabricated building components and housing estates to transportation networks, new towns and national infrastructure.
Beyond the physical form of the city, the Pavilion highlighted how housing, governance, finance and social policies collectively shape urban communities. It presented architecture as an integrated endeavour that extends beyond individual buildings to the organisation of everyday life.
Through this exploration, 1000 Singapores offered Singapore’s compact-city experience as a starting point for international dialogue on sustainable urbanisation, demonstrating how thoughtful planning and design could reconcile density with liveability in an increasingly urbanised world.
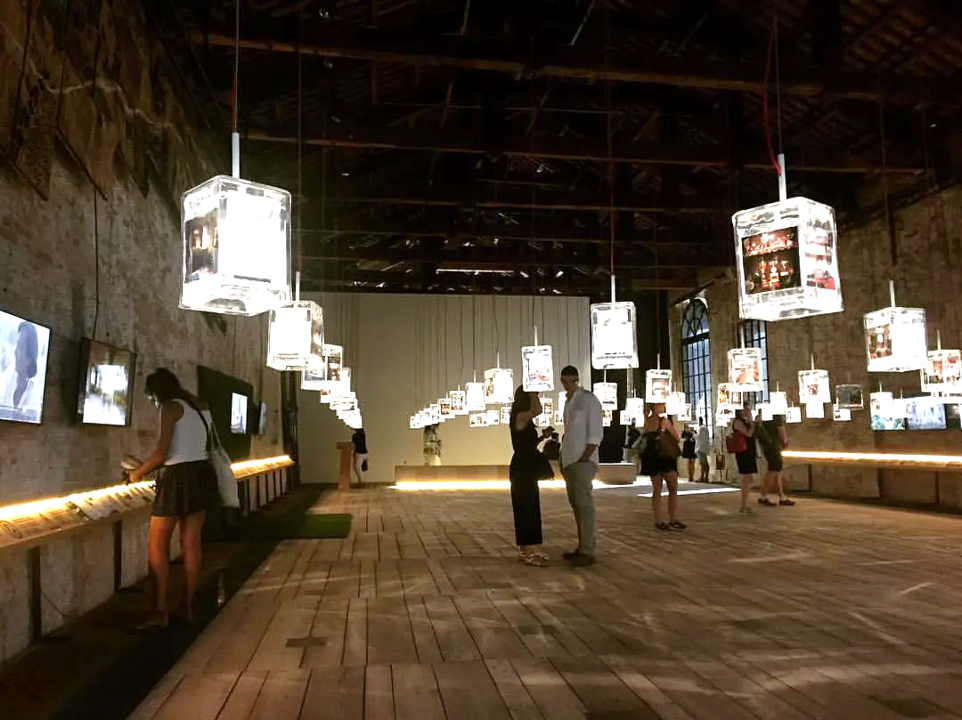
Responding to the primary theme of 15th International Architecture Exhibition, ‘Reporting from the Front,’ Singapore’s presentation places the small ‘battles’ fought at the home-front. These efforts are contributing to the emergence of an invigorated Singapore. From within the comfort and the security of the domestic environments and public spaces that have been created over the past five decades, we are now pushing the home-front from within–to create more Space to Imagine, and Room for Everyone.
“Space to Imagine, Room for Everyone” goes behind Singapore’s infrastructure, its modern cityscape and beyond the walls of private abodes to look at how the city and its people are interacting and using the environments. The theme celebrates People and their Creative Actions in forging social bonds, new identities and connections to Place. The Singapore Pavilion showcases the selection of works in three segments. People and their Homes, People working the Land and People engaging the City.
Through actions, guided and spontaneous, initiated by individuals, establishments and groups, we are witnessing active participation of our citizens: stepping out, taking actions, owning and adopting their environments. They have also heightened the role of design advocacy and participation, both real and imagined, at various scales and levels in schemes of future renewals, intensified in-fills of left-over spaces, in the narrow confines of domestic spaces.
In two broad themes (archetypal terrains), at every scale, in the boundary between the private and public realms, actions like participation, contestations, activations, appropriations, transgressions and occupations are enacted. All these happen in the building and urban fabric – on the grounds, in the void decks, in the private abodes of our housing estates, and in our public spaces. In a battery of actions on these terrains, we forge through designing a new society built on the gains of the previous more austere generation. In pushing against this front, in turning Singapore inside out, we move beyond from being productive and technocratic, to be creative and egalitarian. Thus, these ‘battles’ at the front is a poignant visual account of our human capacity building, in looking at the past with new eyes, and broadly, in our attempts to humanise the environments of Singapore.
In response to the overarching theme “Freespace” conceptualised by curators Yvonne Farrell and Shelley McNamara, the Singapore Pavilion asks if there is indeed No More Free Space? in the island state.
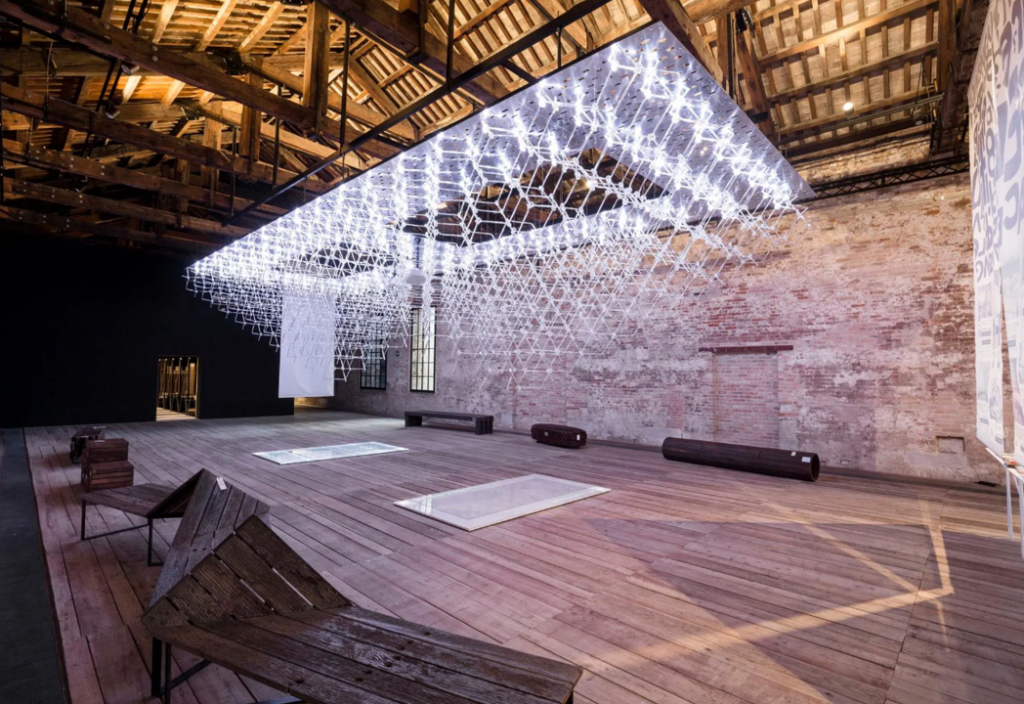
No More Free Space? tells the story of how, in spite of the lack of free space, Singapore-based architects, urban planners and place-makers have creatively found ways to bring delightful free spaces to the city’s everyday life. Set against the backdrop of Singapore’s compact urban environment, the exhibition features 12 Singapore-based projects that showcase the resourcefulness of the architects, their inspirations and the realisation of ideas, while borrowing natural resources such as light, air, greenery and water. Each of the 12 projects featured shows imagination, openness, discovery and resolution to turn constraints into possibilities. The projects also tap into social capital in order to bring joy and connect people to the larger community.
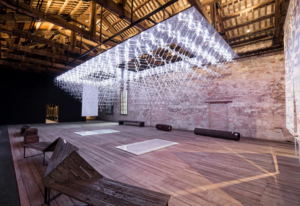
The Pavilion’s centrepiece features an immersive installation, an ethereal cloud made of skilfully handcrafted acrylic knots gently suspended in the vast spaces of the Sale d’Armi – a venue provided by the National Arts Council. Complete with a multi-sensory projection of lights, sounds and images of Singapore, the pavilion invites visitors to immerse themselves in the spaces within the cloud and enjoy the multi-sensorial installation – in itself an example of a resourceful, unexpected free space.
No More Free Space? hopes to be a testimony of how the creative freedom of mind has the power to turn space constraints into a myriad of alternative possibilities.
“to gather: The Architecture of Relationships” examined the social life of shared spaces in Singapore. Through projects centred on communities, neighbourhoods, hawker centres, void decks and public life, the edition explored how architecture supports relationships between people, place and nature.
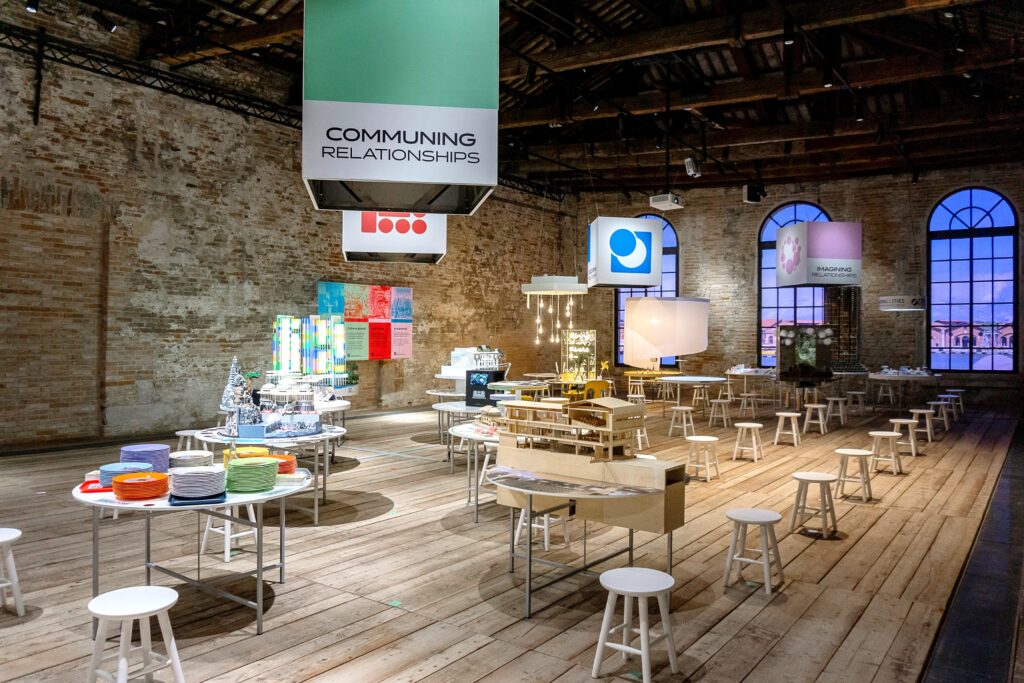
In response to the overarching theme of the 17th International Architecture Exhibition of La Biennale di Venezia — ‘How Will We Live Together?’ by curator Hashim Sarkis, to gather explores gatherings through the urban context of a state where the majority of the population lives in public housing and where designed spaces of different scales such as hawker centres, community hubs, void decks and sky gardens meaningfully contribute to public social life.
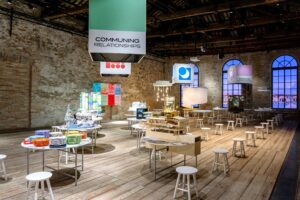
The projects are brought together by four themes – Communing Relationships, Framing Relationships, Uncovering Relationships and Imagining Relationships. As a compact, island city-state constantly challenged by the spatial needs of its dense urban population, unique forms of public space have correspondingly emerged from these conditions, with Singaporeans creatively establishing distinctive ways of gathering.
Such a context raises questions such as how do these spaces encourage the community to gather? How have the use of these spaces changed in response to different activity patterns during a pandemic? What does a future of rapidly evolving technology mean for communities and the way they view these spaces? More importantly, and in relation to this year’s theme, how do these spaces and situations influence How Will We Live Together?
to gather is an invitation to draw closer and experience a variety of ideas, stories and solutions. By sharing these everyday stories and representing a broad cross-section of culture and society, the exhibition is a hopeful and timely response to Hashim Sarkis’ call to forge a new spatial contract for living together.
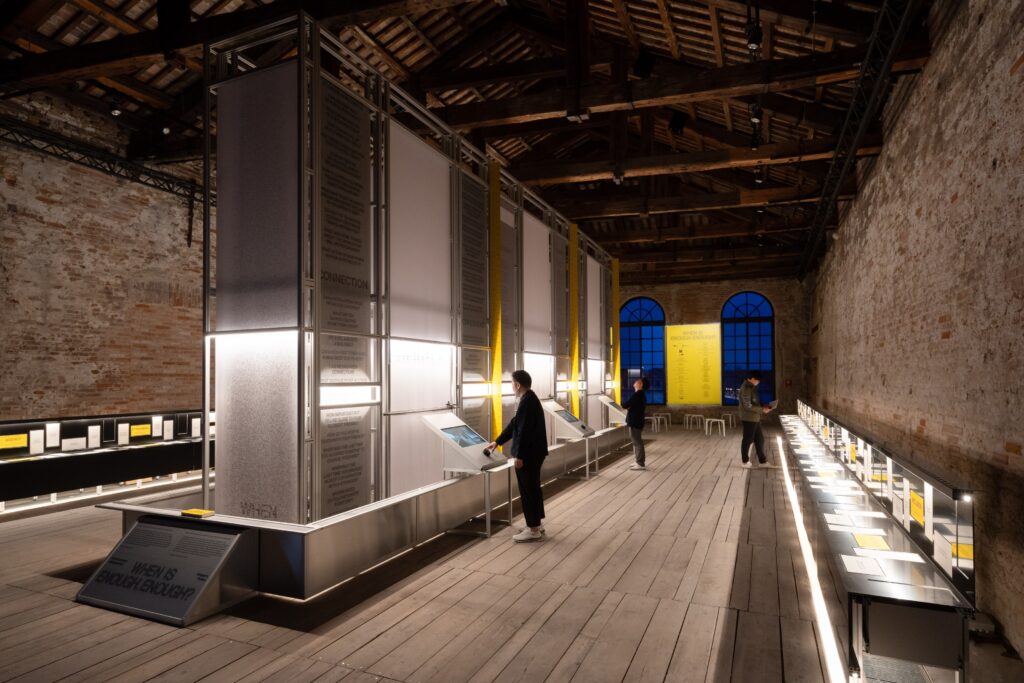
In response to La Biennale di Venezia’s theme, The Laboratory of The Future, “WHEN IS ENOUGH, ENOUGH? The Performance of Measurement” questioned how cities measure what matters. Looking beyond quantifiable standards, the edition considered qualities such as agency, attachment, attraction, connection, freedom and inclusion as essential dimensions of a more lovable city.
Buildings and the built environment are designed and built according to measurable and quantifiable standards. Yet a community’s interaction with their environment is intangible and not measured within these same markers. As cities are increasingly designed to be more people-centric and loveable, the need to redefine ‘innovation in design’ to link both the measurable and intangible realms of architecture is important. The Singapore Pavilion seeks to encourage dialogue about additional ways of measuring and evaluating the intangible qualities of architecture, and asks in particular: how much is enough?
At the Pavilion’s centre is the Values Measurement Machine, a spectacular series of analogue plotting machines marking data on five-metre-tall calligraphic scrolls. Visitors are invited to respond to six questions that relate to the intangible elements of the city and reflect on the qualities that can enhance our urban landscape to a more loveable one. Navigating through a spectrum of artistic renders, visitors will pinpoint the critical balance of qualities to evoke their desired habitat, weighing their preferences and registering these values at the Pavilion. These participatory acts form the body of the artwork and their choices will be plotted on the large calligraphic scrolls over the six months of the exhibition, creating a dynamic display of the audience’s desires.
In examining design processes that work for the six qualities, the Singapore Pavilion uncovers challenges and contradictions, and brings to light methods of addressing diverse preferences and the conundrums that arise.